Step 1: Take a scan
RenoVision starts with a scan. Watch the video or scroll down for detailed instructions:
How to scan
Complete the following steps to create a scan:
1. Open the 3D App
- Sign in using your email address
- Tap “Create a Tour” and enter the project details.
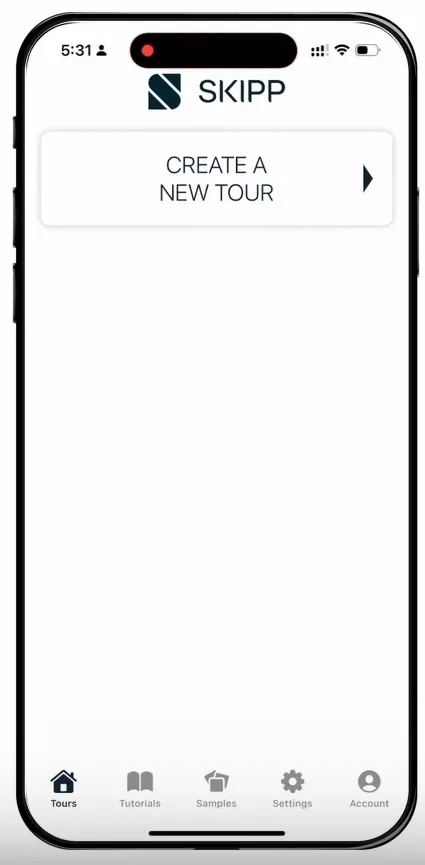
2. Scan the Kitchen
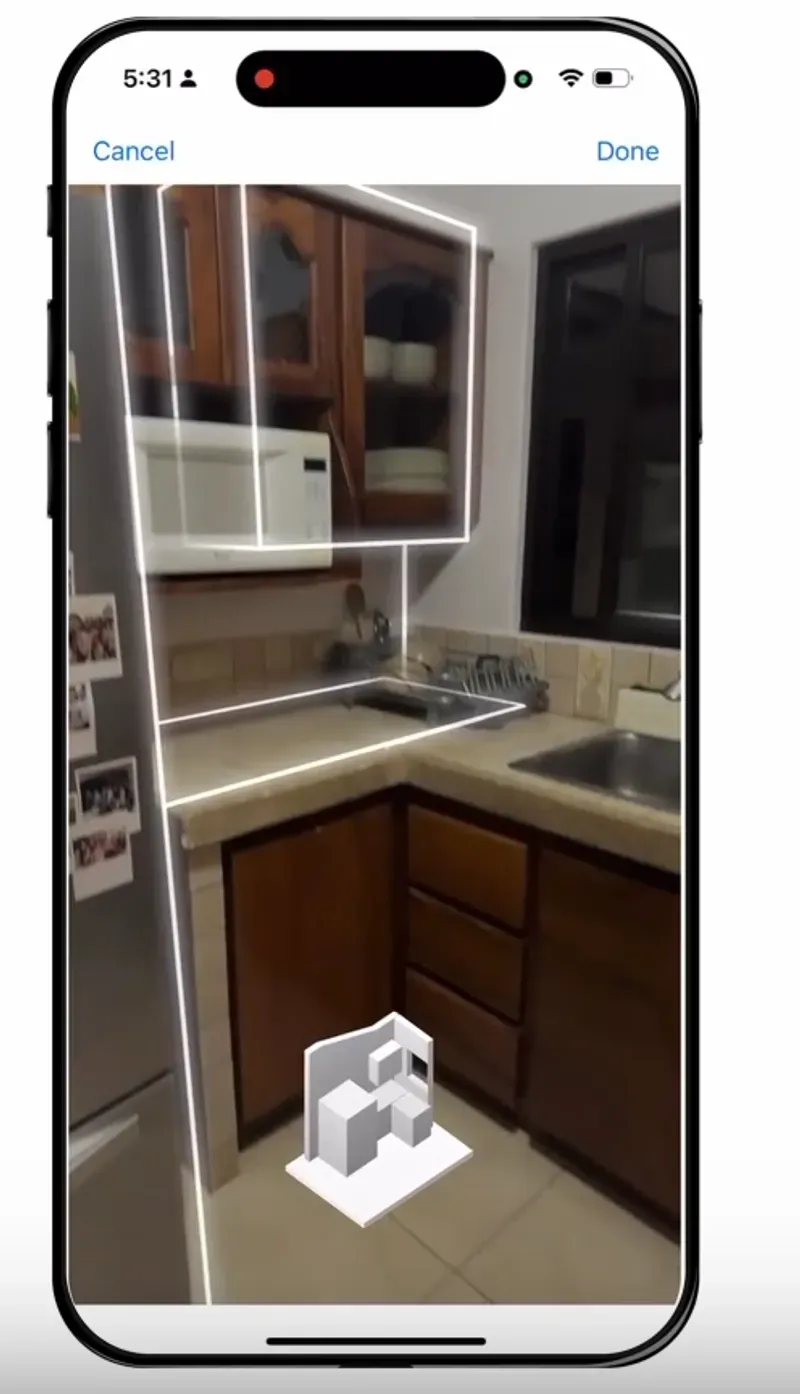
- Slowly scan the entire kitchen, ensuring bounding boxes appear, and check the 3D model for full coverage.
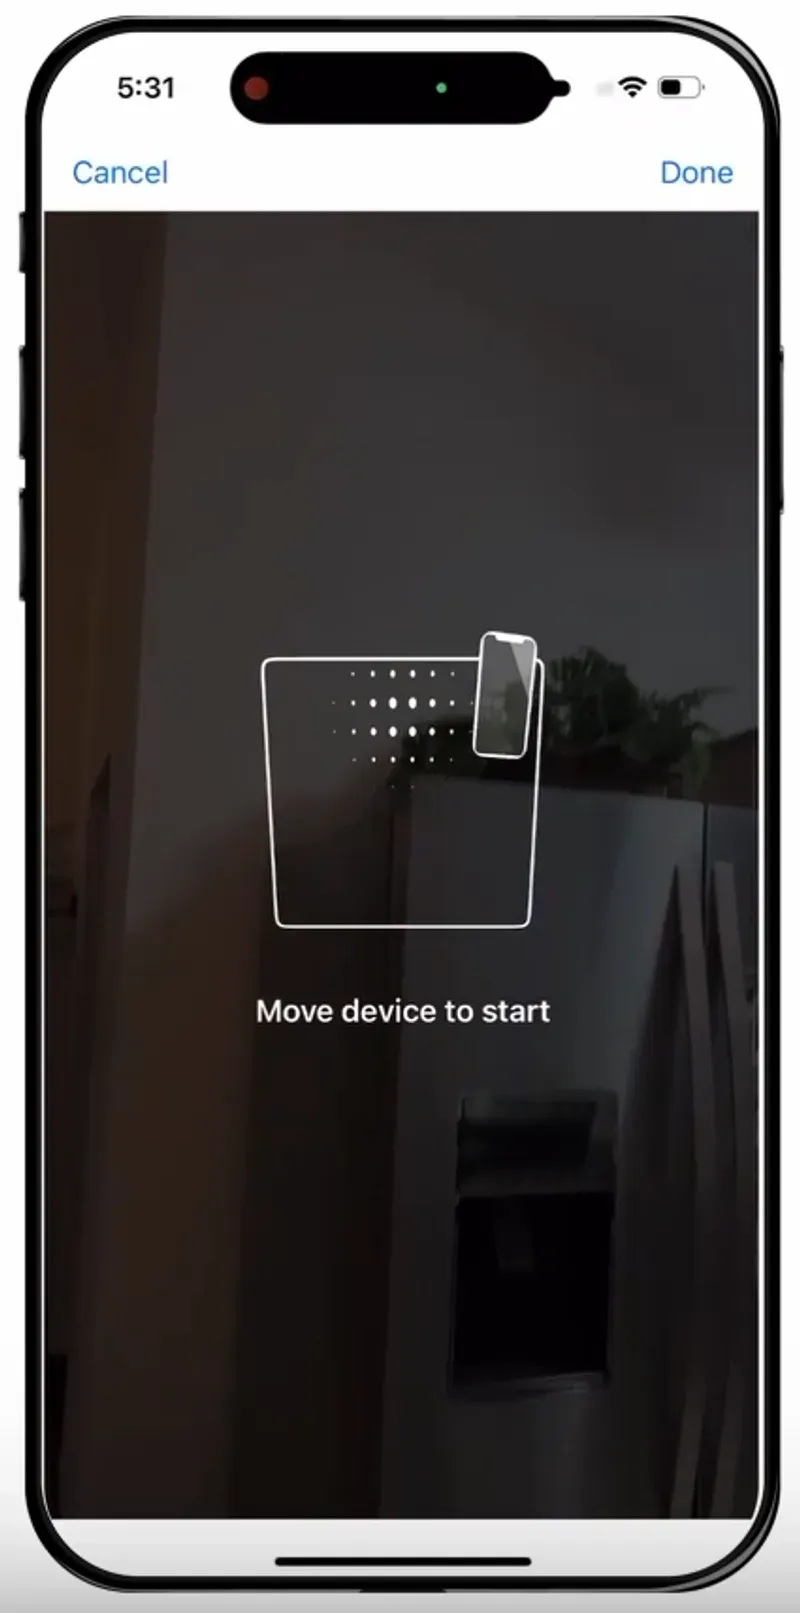
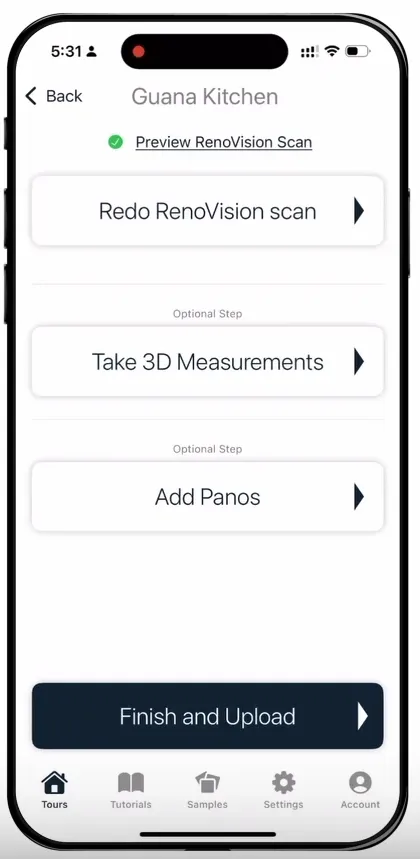
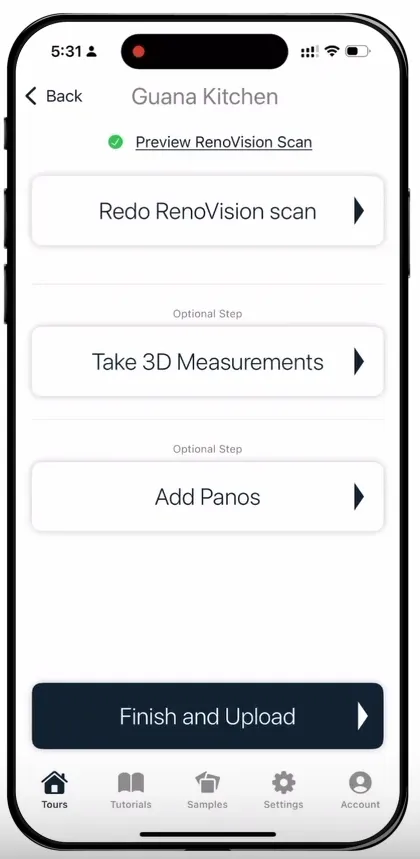
- Tap “Finish and Upload” to complete your scan and trigger RenoVision.
Optional: Add panoramas and take 3D measurements to improve accuracy.
In 30 minutes, check your email for a link to your RenoVision design
Frequently asked questions
What is the 3D app?
The 3D app is a tool to scan a homeowner's space. This scan will give you measurements, a 3D model, and capture existing conditions for the space.
Which devices can use the 3D app?
The 3D app uses LiDAR to scan a space. This means only devices that have LiDAR technology are able to use the app. See a list of devices here.
Where can I download the 3D app?
Click here to download the app.
Why is the 3D app loading or scanning slowly?
If you have multiple apps open, it can slow down the scan UI and delay loading. Try closing any other apps you have open before you attempt to scan again.
Why am I having issues with my scan?
While RenoVision is in Beta, we do expect there will be some bugs and issues. That said, there are steps you can take to ensure your scan turns out as accurate as possible:
- Close other apps. If you have too many apps open at once, it can cause the 3D app to lag.
- Update your device's OS. Older operating systems can cause glitches. You can check for and install software updates by going to Settings > General > Software Update.
- Scan a kitchen. RenoVision doesn't currently work on other room types.
- But not JUST the kitchen. Don't stop your scan at the kitchen door. You'll get better results if your scan includes a little bit of the areas next to the kitchen. This is especially important is you're scanning a small kitchen.
- Look at the 3D model. While you build the floor plan, you'll see a 3D model appear in real time at the bottom of your screen. Look at this model as you scan and "Preview 3D Floorplan" before uploading to make sure everything is captured correctly.
- Clear the countertops. In some instances, clutter on the countertops can cause errors in the scan, such as an extra sink where there is none. If possible, try to remove unnecessary items from the countertops before scanning.
- Slow down. If you see the 3D model doesn't look as expected, move more slowly when you scan.
- End with the kitchen sink. Apple Room Plan has a tough time capturing sinks. If possible, we recommend ending your scan at the kitchen sink to try and better capture this element.
Which scan(s) do I need to take?
You need to create that first scan of your kitchen. Make sure to scan your kitchen so that the bounding boxes appear, and review the 3D model to ensure full coverage.
Optional:
- We also recommend you include panoramas of the space to help us troubleshoot any issues if they arise. Tap Add Panos and follow the instructions to take 1-2 panos.
- For greater accuracy, you can also add 3D measurements—just tap 'Take 3D Measurements' to get started.
Can I have a homeowner scan their own space?
Yes! They will just need to enter your email address or your Designer ID in the Designer ID field.
Next: receive your RenoVision
After you scan, you'll receive your RenoVision design. Click here for more info.